

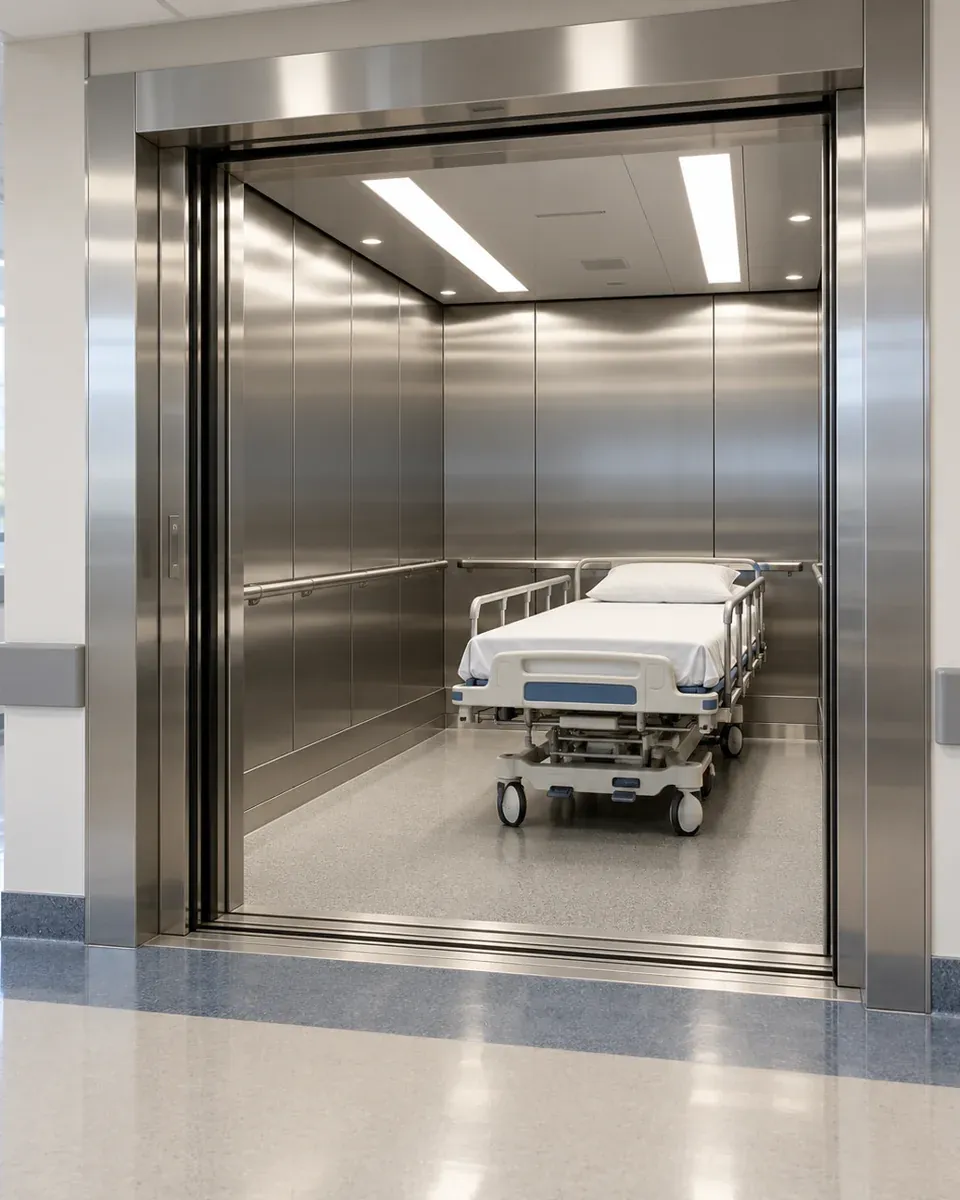
Care, carried thoughtfully.
Hospital Lifts
Spacious lift solutions for hospitals and healthcare environments.
Purpose in every detail
Care, carried thoughtfully.
Healthcare buildings need thoughtful movement between floors. Hospital lift planning considers patients, staff and equipment, with cabin arrangements discussed around the building’s healthcare requirements.
- Hygienic & spacious
- For hospitals & healthcare facilities
- Smooth & reliable
- Spacious cabin planning
- Healthcare-oriented layouts
- Consideration for patient and equipment movement
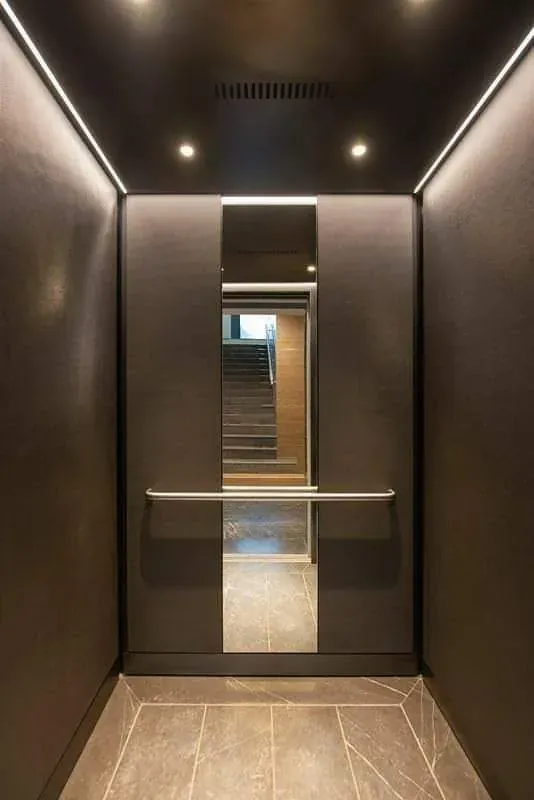
Cabins & finishes
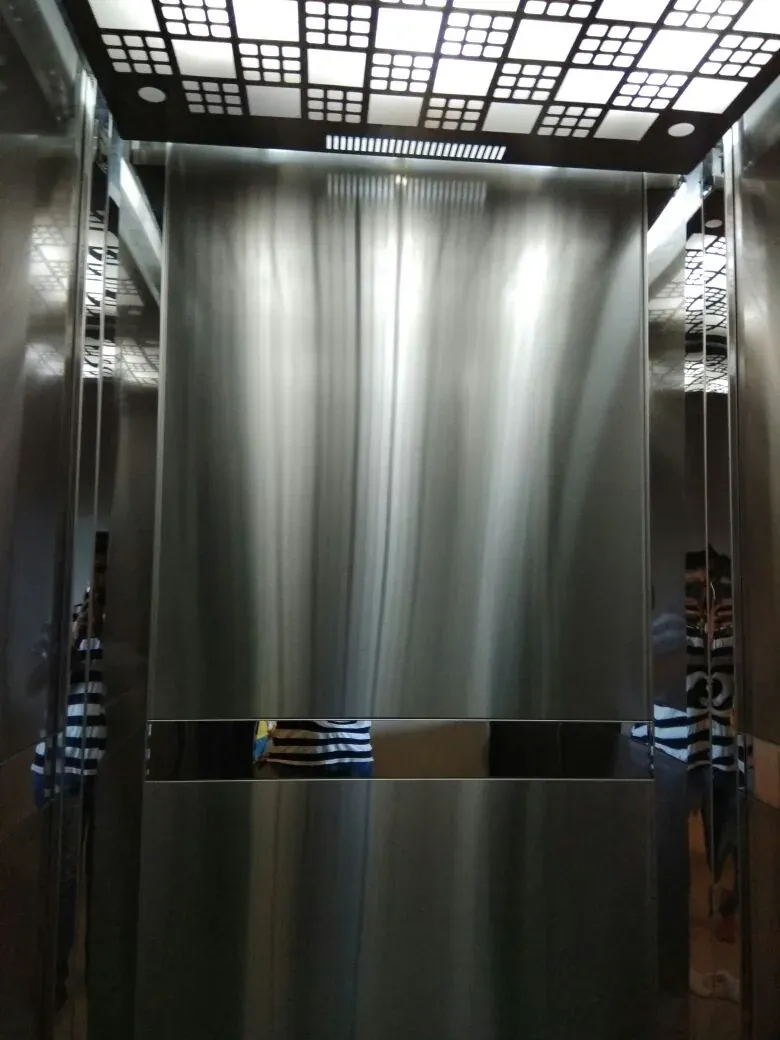
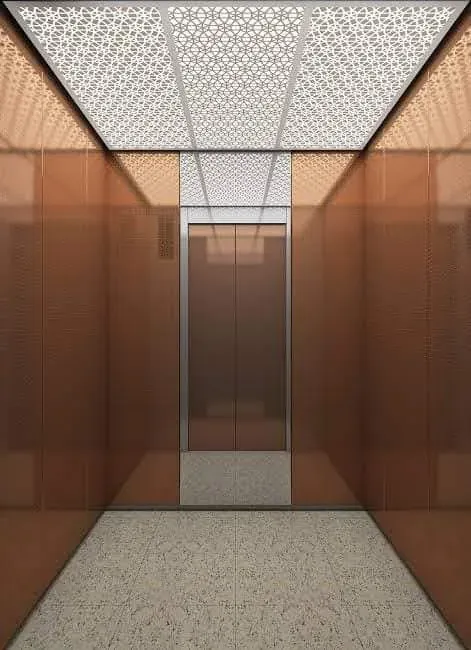
See the finishes up close.
Photographs supplied by LB Elevators. Finishes and layouts are confirmed for each project.
View the Gallery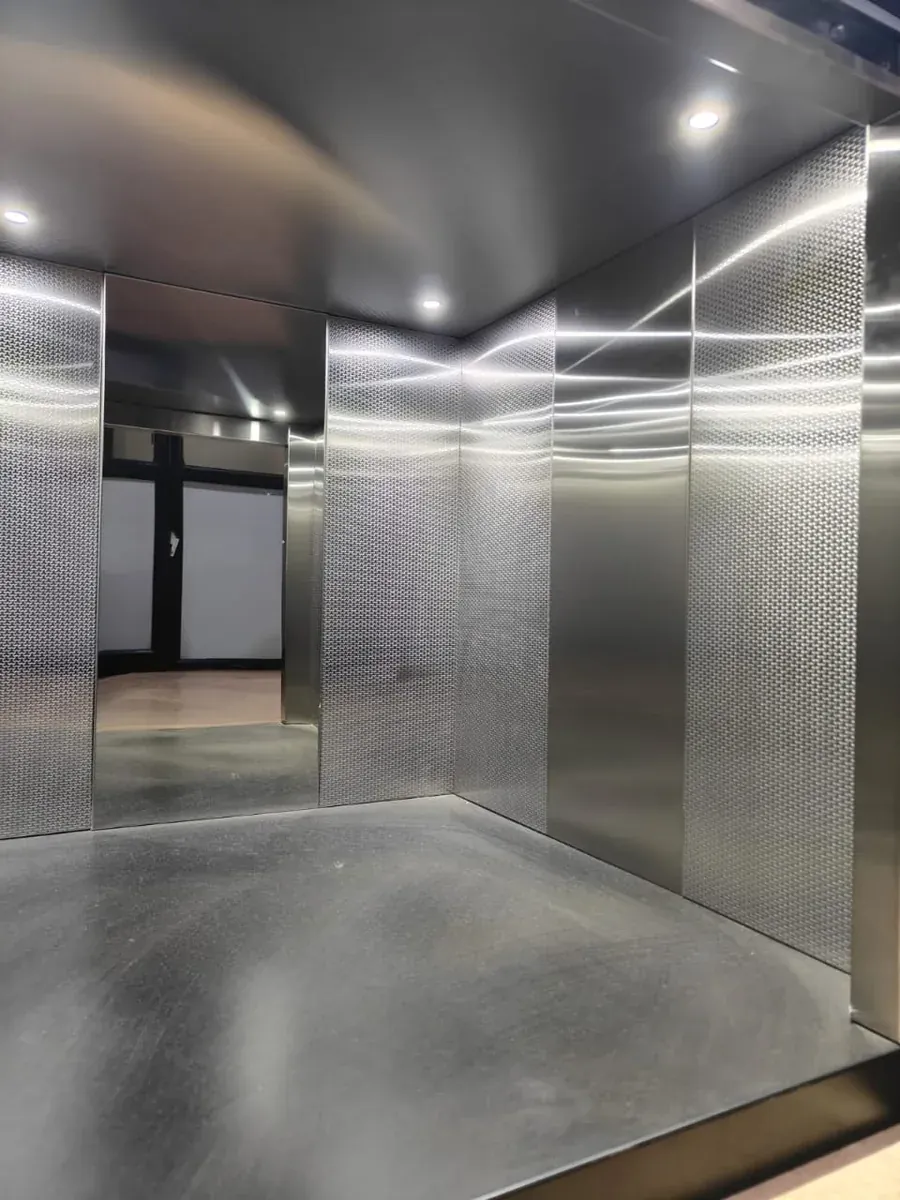
Planned around your needs
Start with your building.
Discuss bed or trolley dimensions, circulation needs and expected usage with our team. Specific cabin sizes and technical provisions require project review.
Your building
Floors, structure and the available space for the lift.
Its users
Who travels, how often and any accessibility needs.
Door & finish
A door type and finishes that suit your interiors.
Complete the look
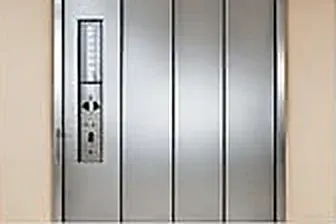
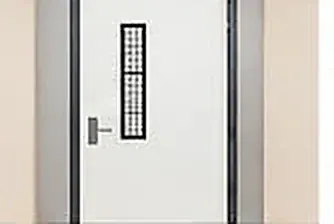
Door options to match.
Door choice depends on the lift configuration and building needs. Discuss suitability with our team.
All Door Types


Keep exploring
More elevator solutions.
 01
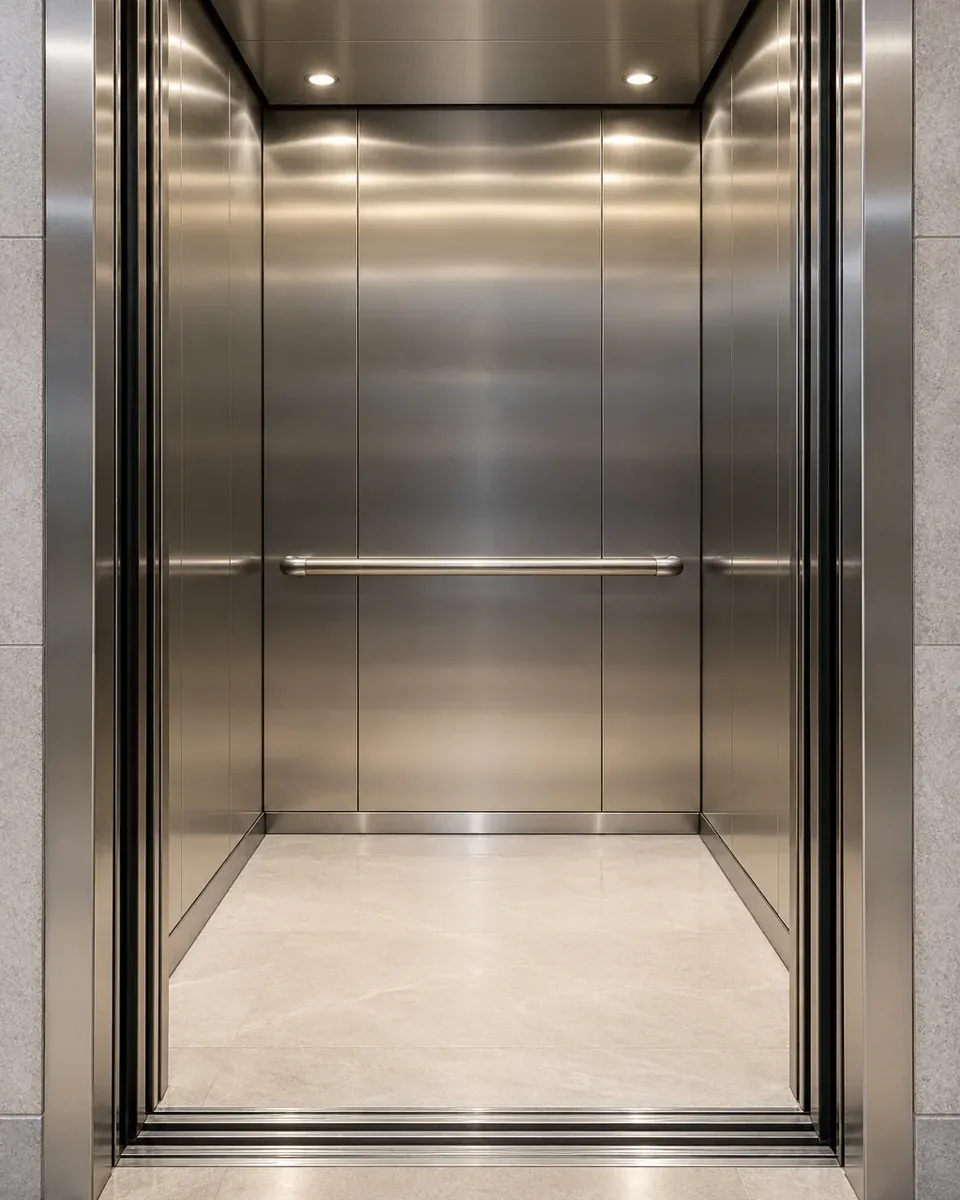
Passenger Lifts
Modern passenger lift solutions for comfortable, everyday movement between floors.
Explore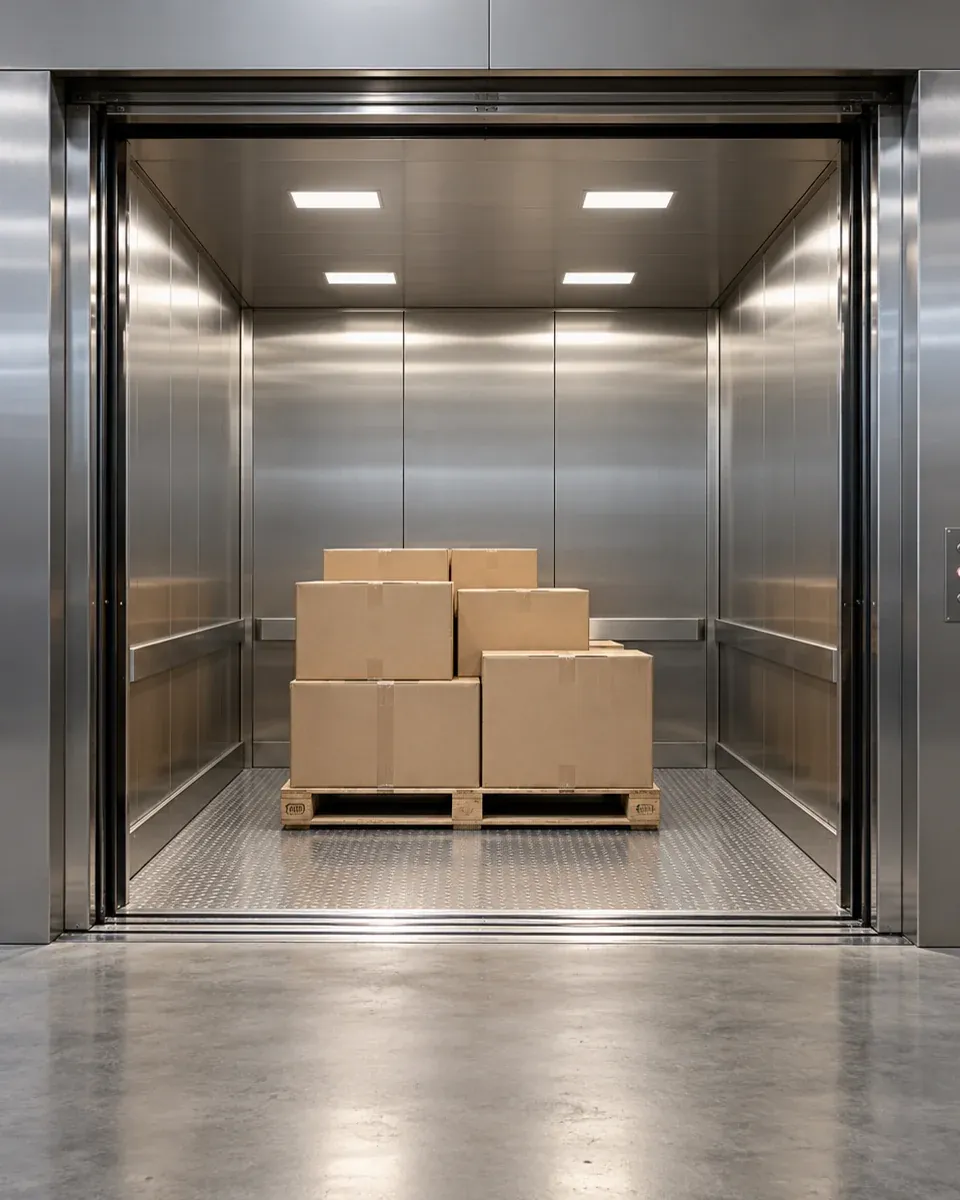 02
Goods Lifts
Heavy-duty lift solutions for factories, warehouses and commercial spaces.
Explore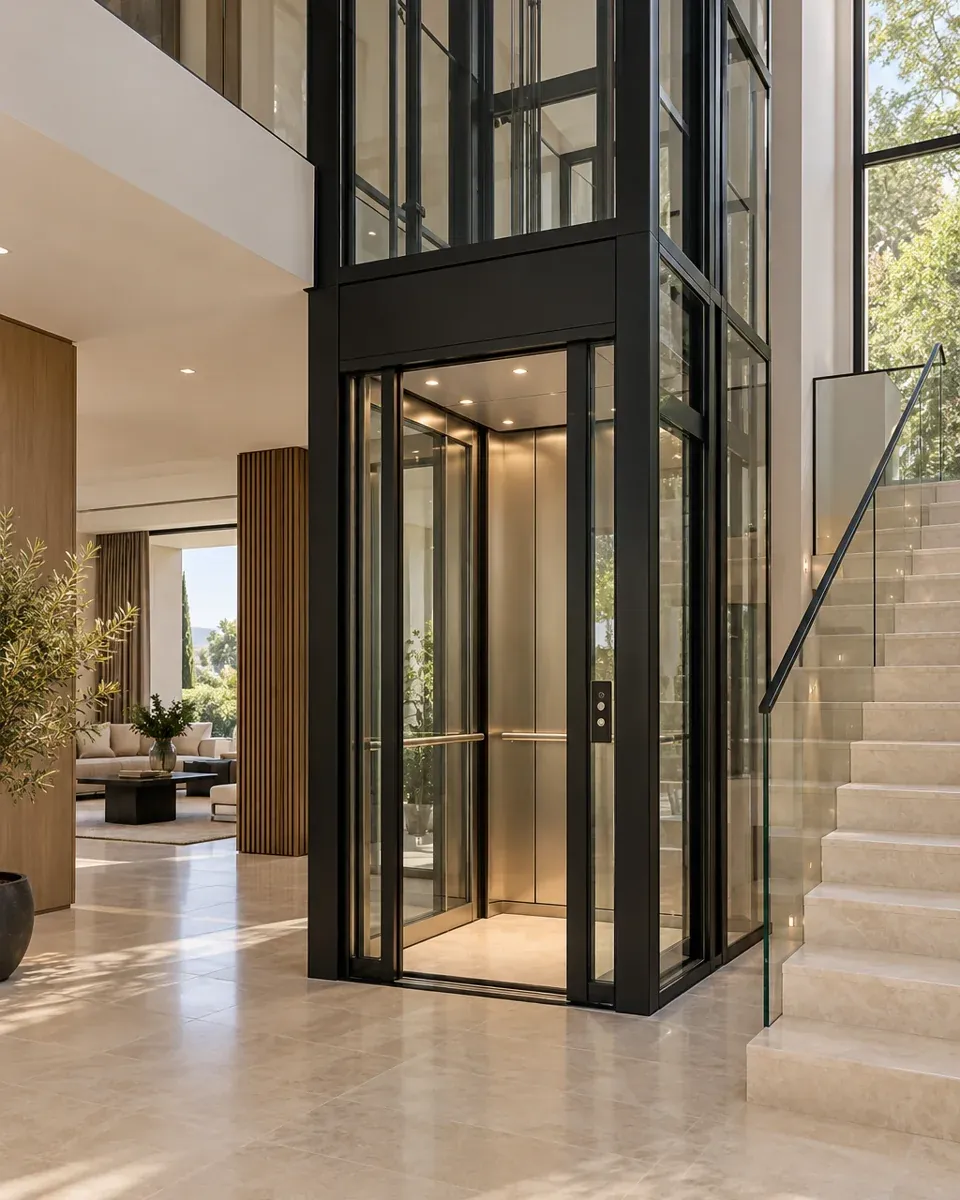 03
Home Lifts
Elegant, space-conscious lifts for villas and residential homes.
Explore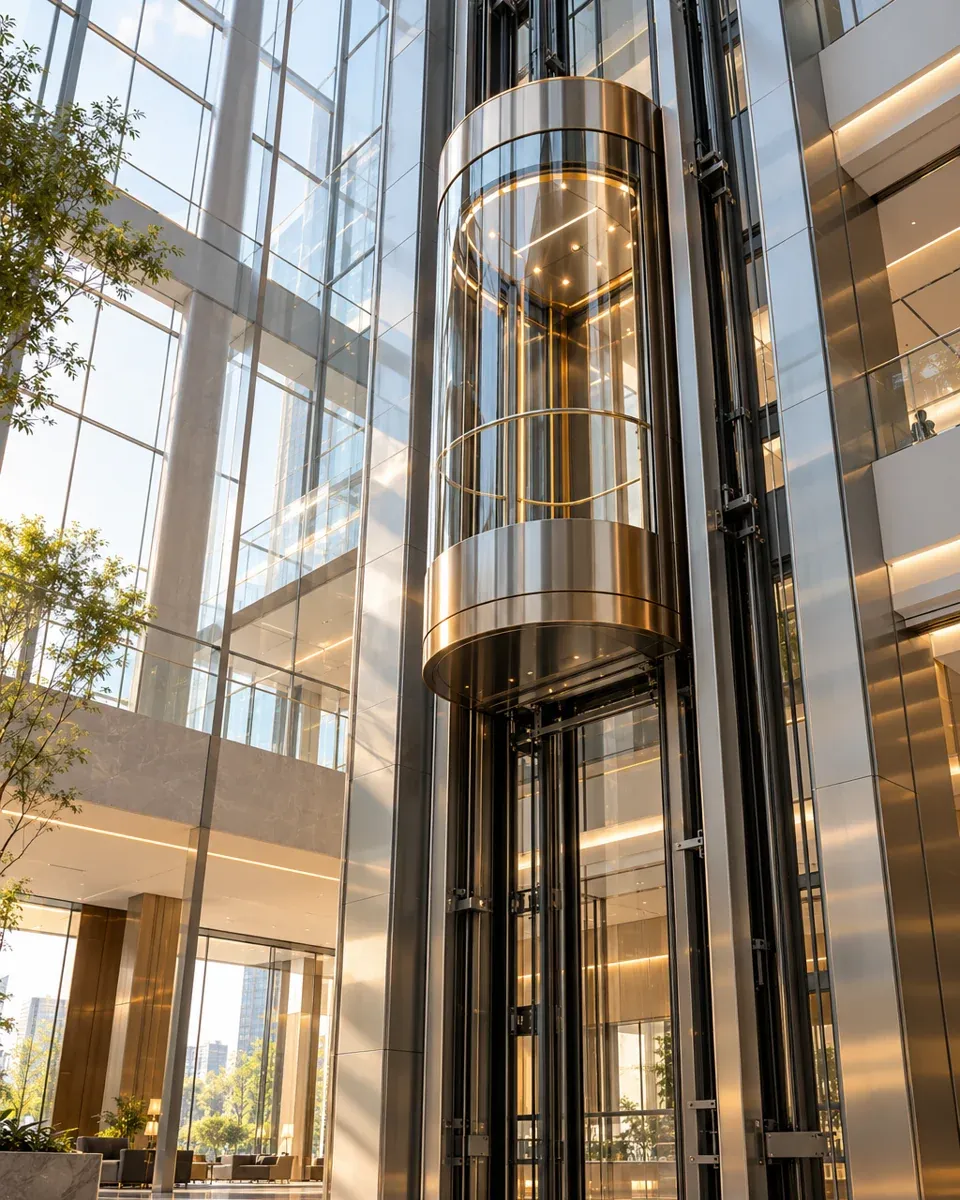 05
Capsule / Panoramic Lifts
Architectural glass lifts that create a striking view between floors.
Explore